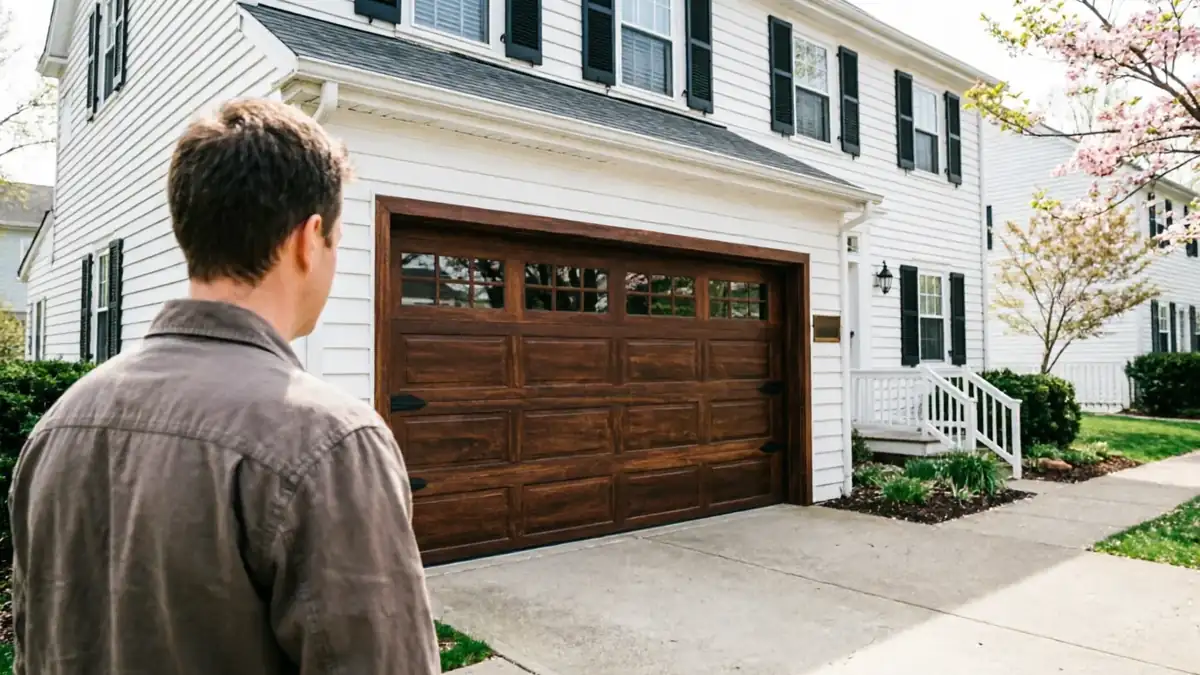
What to Look At First
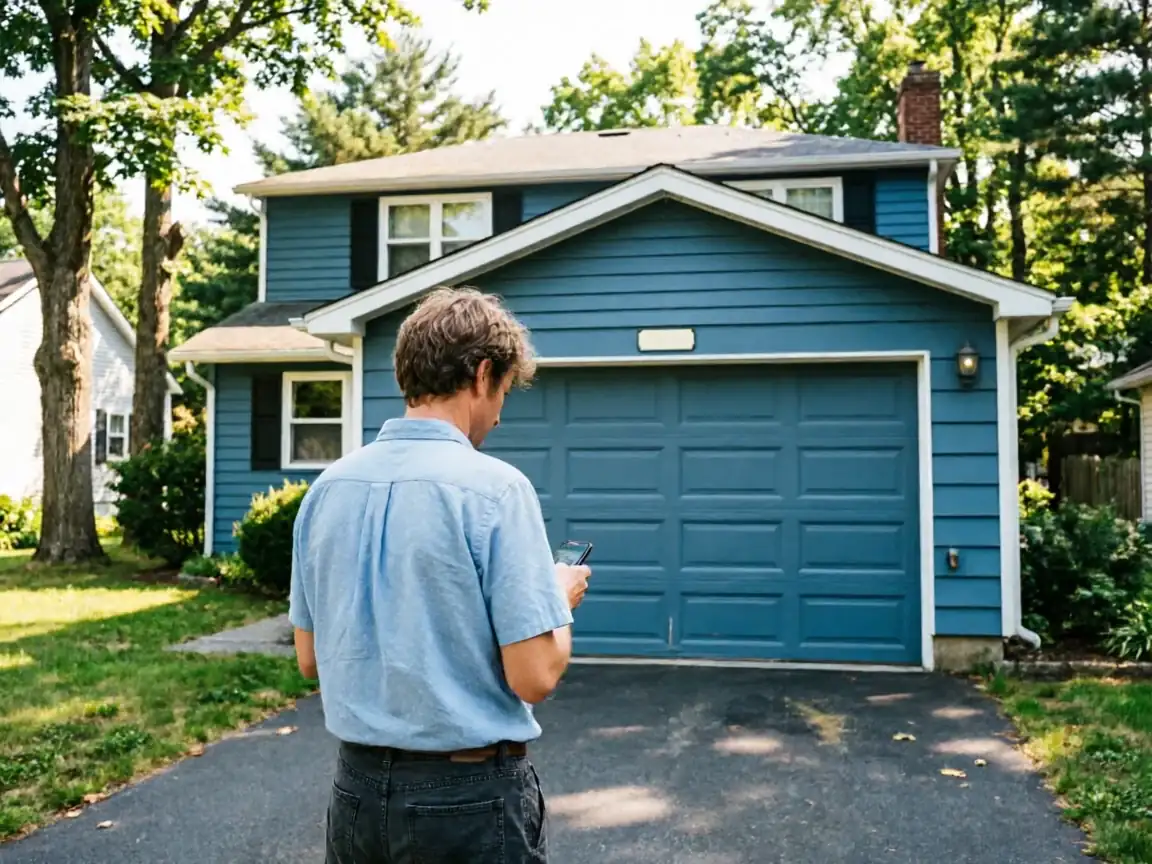
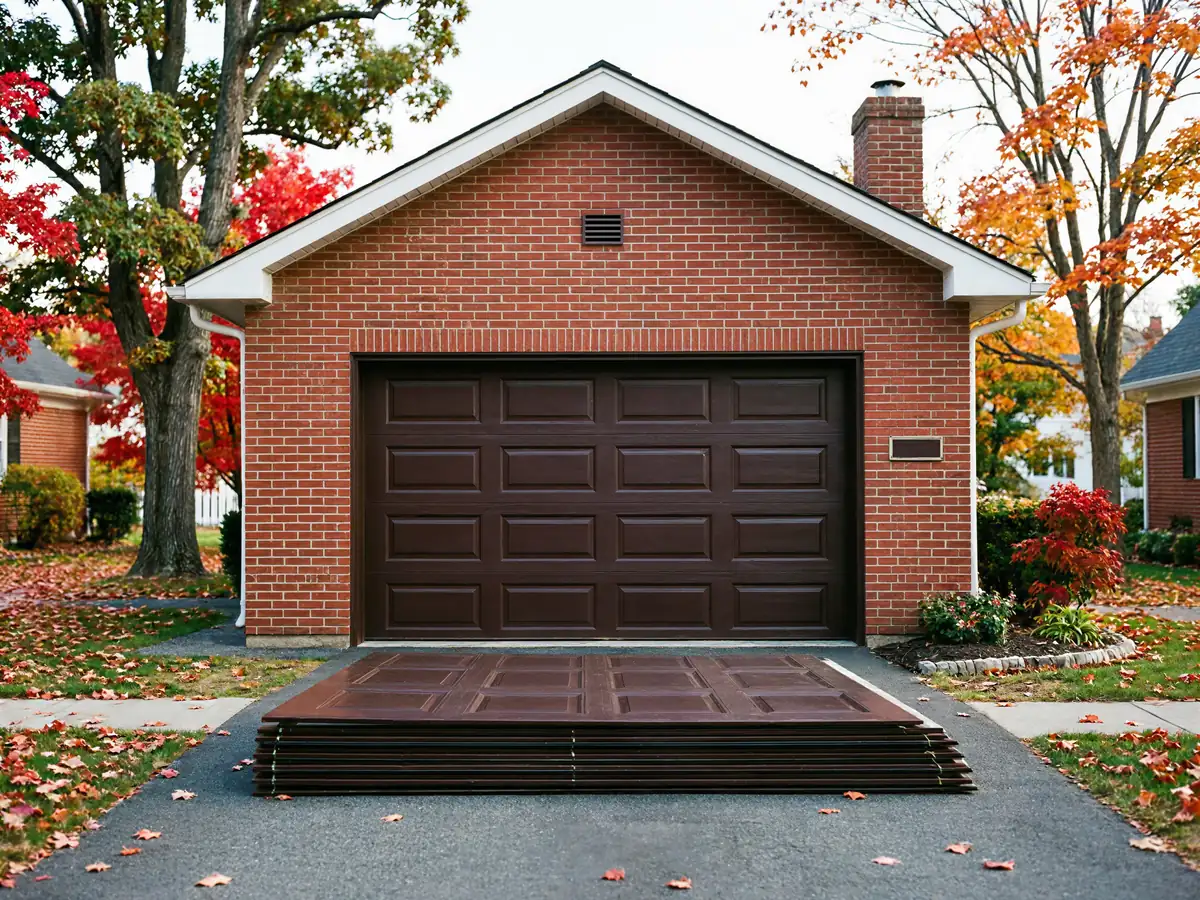
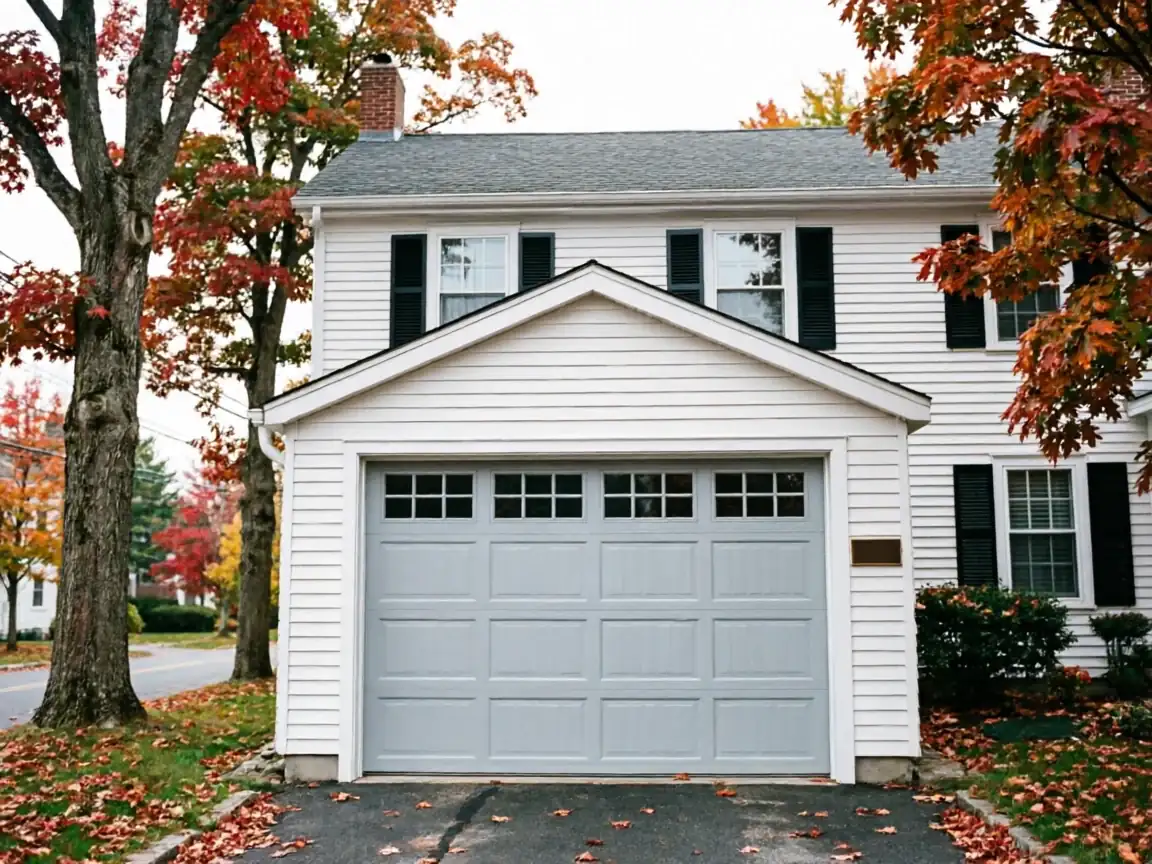
Start with the opening itself, not the door. Houses in this area were mostly built between 1938 and 2005, with the bulk going up in the 1960s and 70s, and that era of construction used a narrower range of standard opening widths than what gets built today. Before you shop for a replacement, measure your rough opening and check whether the jambs are square - framing settles over sixty years, and a door that looks fine stacked against a wall can bind in an opening that's shifted a quarter inch out of true.
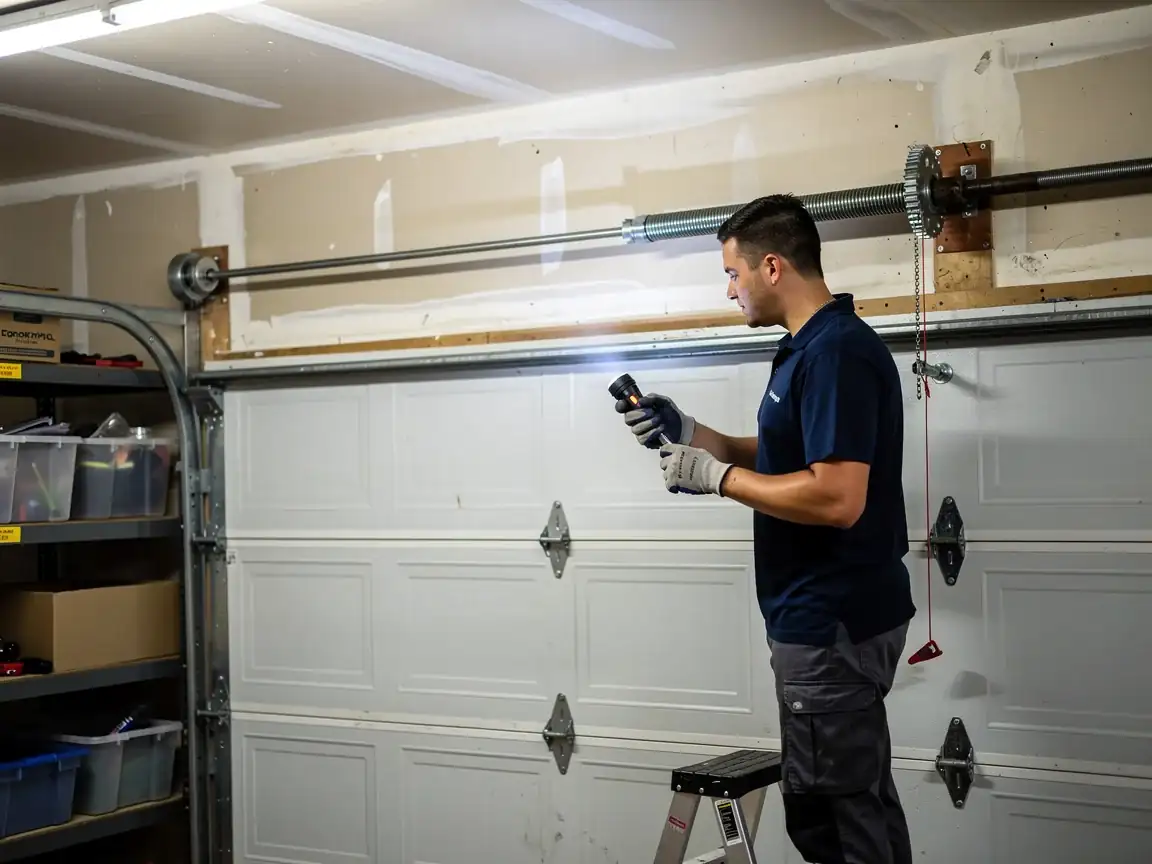
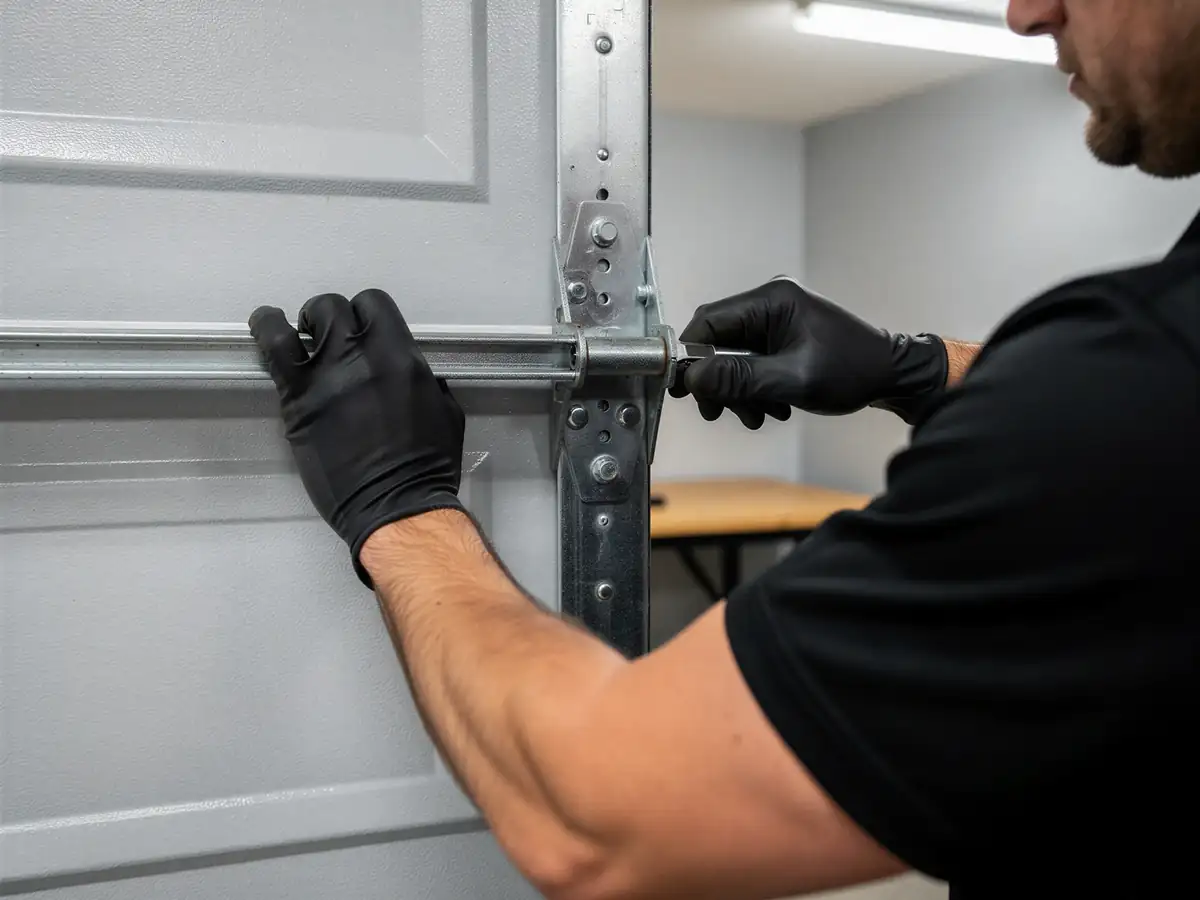
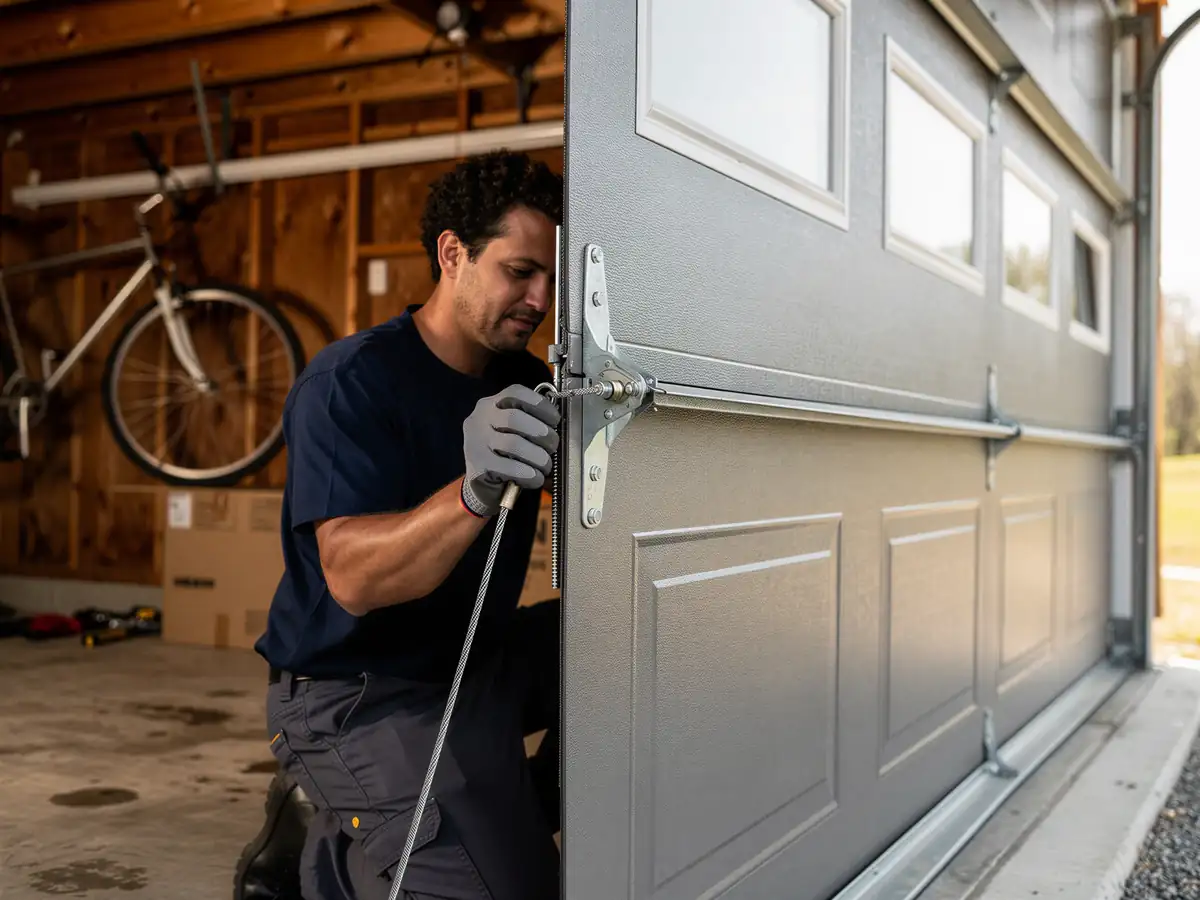
Next, look at the track mount. A lot of garages from that build era have the track bolted straight to wood jambs rather than steel angle, which limits how heavy a door you can safely hang without reinforcing the frame first. If you're moving from a single steel panel door to anything with more insulation or glass, that extra weight matters.
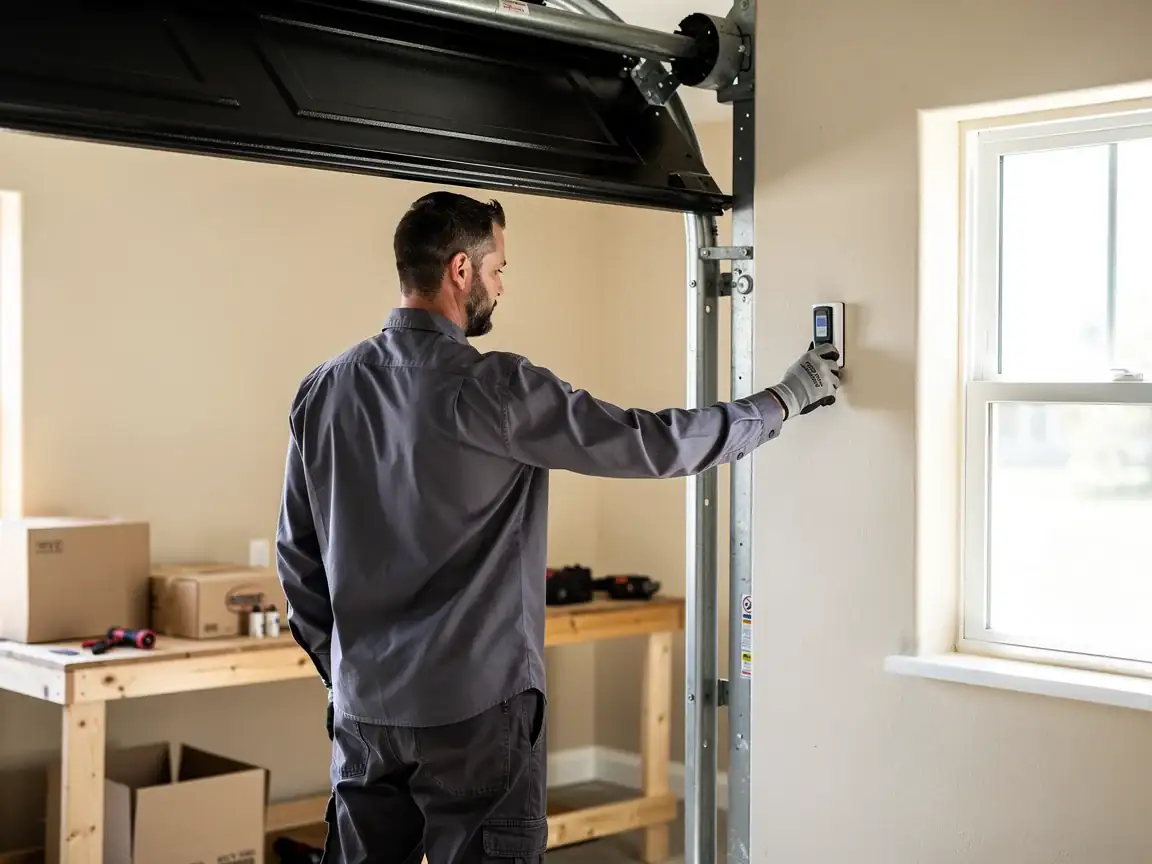
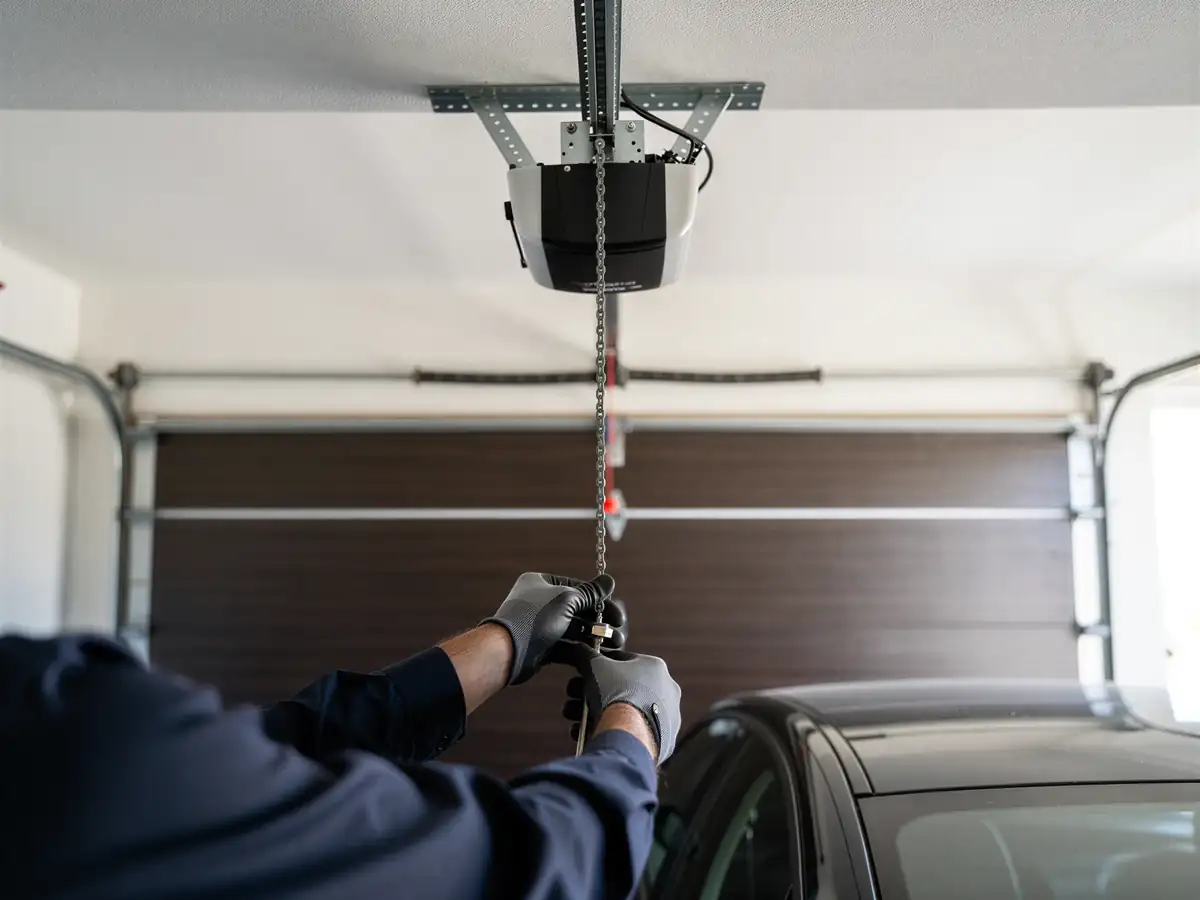
Finally, check your opener's age and lift type. If the garage still has the original or a first-replacement opener from decades back, the mounting hardware may not be rated for a heavier insulated door, which changes your budget before you've even picked a door style.
When to Call Someone
Call before you order a door if the opening is out of square by more than about half an inch, if you find rot or soft wood at the base of the jambs, or if the header above the opening looks undersized for a wider door than what's there now - all common in houses from the 1960s-70s stock that makes up most of this area. These aren't problems a new door fixes; they're problems that make a new door fail early.
Also call if you're not sure whether your current track is wood-jamb mounted or steel-angle mounted. Guessing wrong here means a return trip and a redo.
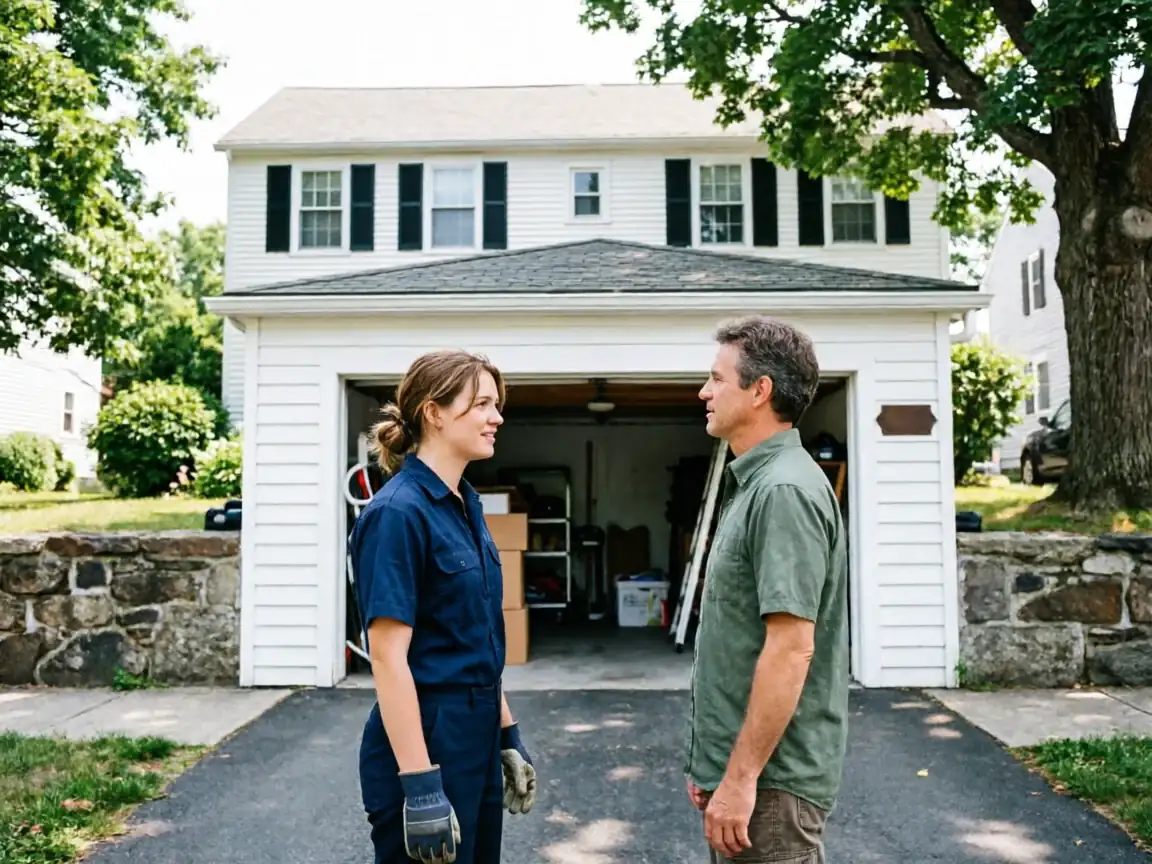
What we don't do is sell you a door before we've seen the opening. A measurement over the phone tells us the general size category, not whether the frame can take it. If you want a number before a visit, we can talk ranges, but the real figure comes after someone's stood in the garage.
What Is Going On
The honest answer is that a lot of original garage doors in this area are still single-layer steel with minimal insulation
Built for a construction standard that didn't factor in the energy costs or weather demands we deal with now. Replacing one isn't just a cosmetic upgrade - it's closing a gap in the house's envelope that's been open since the place was built, often in the 1950s through 70s window that covers most of the housing stock here.
The other thing going on is hardware mismatch
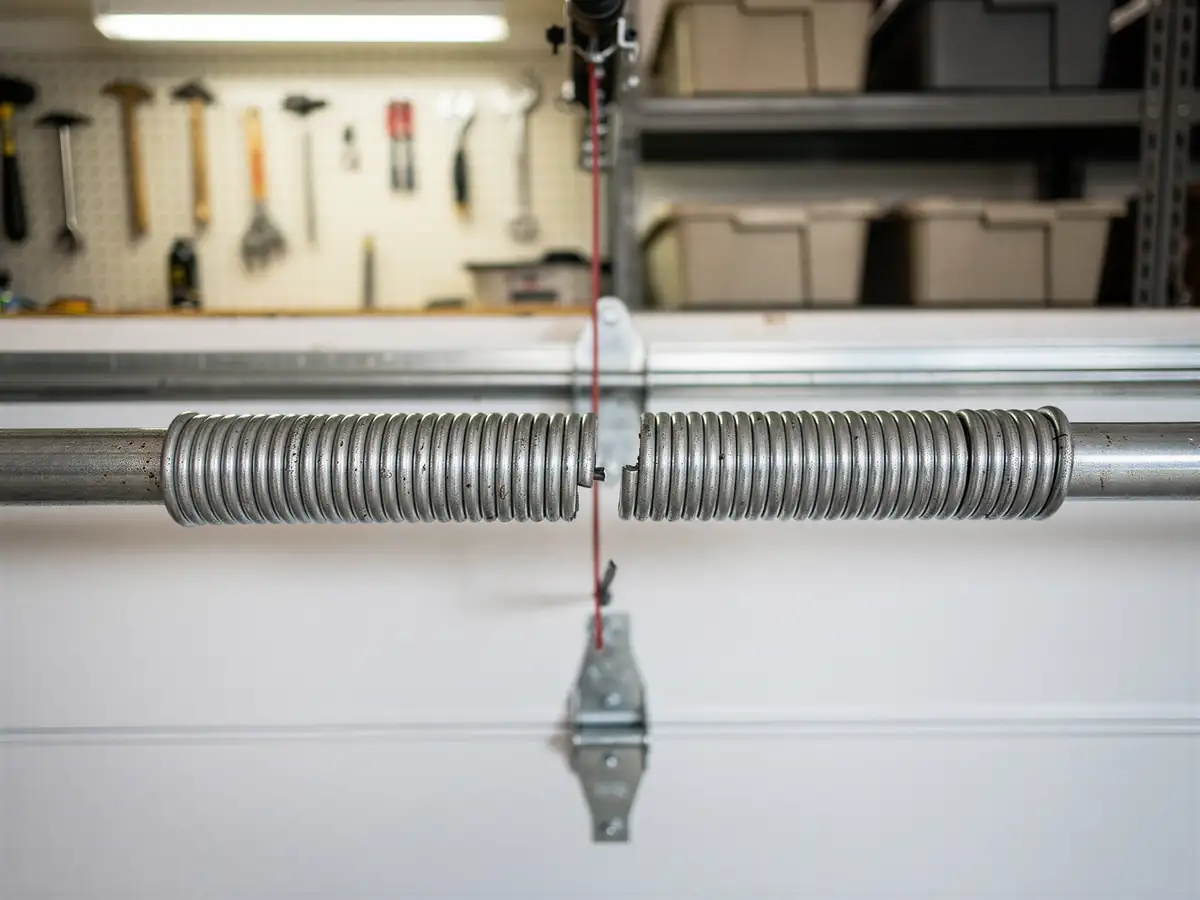
A door from that era typically runs on an extension spring system or an older torsion setup sized for a lighter panel. Drop in a heavier insulated door without upgrading the springs and the opener strains, the cables wear faster, and you're back to a service call within a year or two.
So the real project usually has two parts
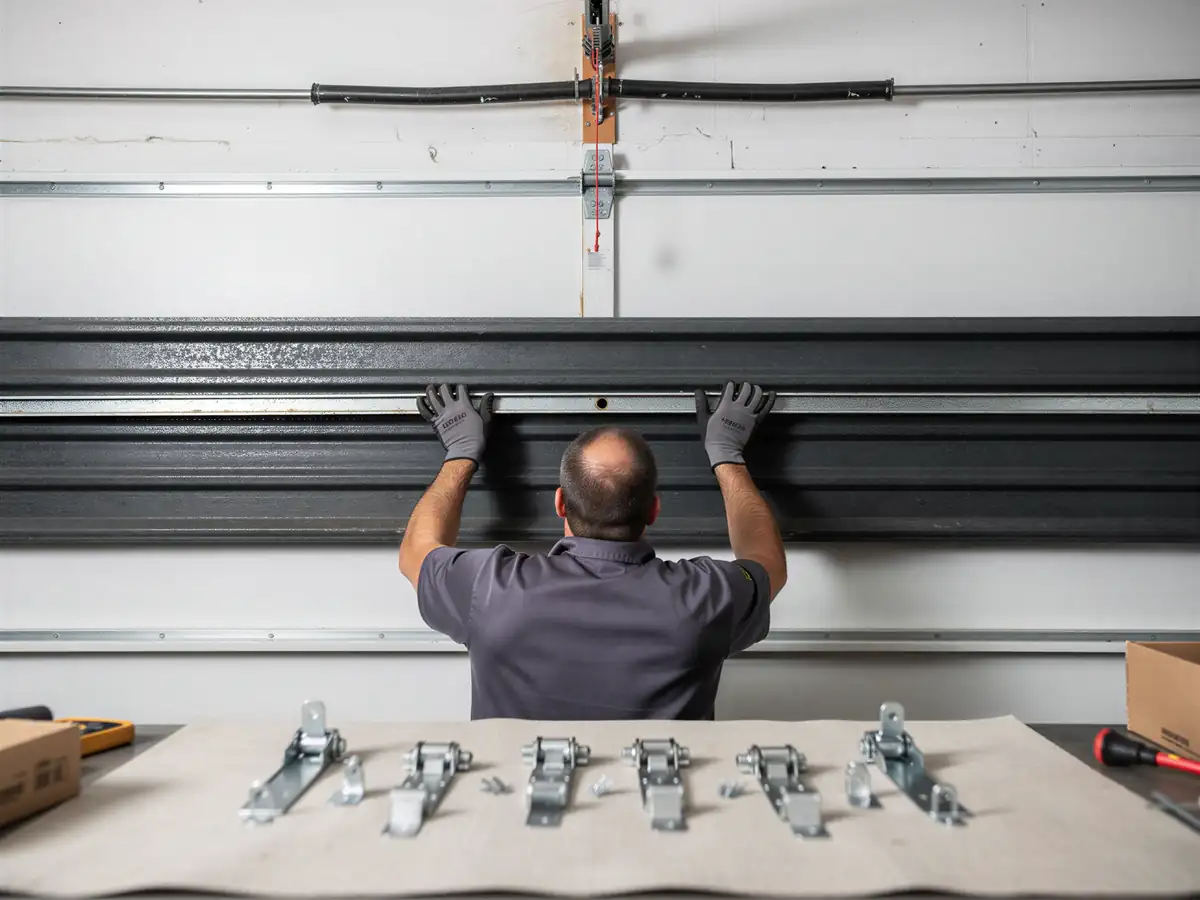
The door itself, and whatever on the track, spring, or frame side needs to catch up to support it. Skipping the second part to save money up front is the most common reason a
How Local Conditions Play In
placeholder